



Bought with KELLER WILLIAMS CAPITAL REALTY
$305,000
$295,900
3.1%For more information regarding the value of a property, please contact us for a free consultation.
20 W HIGHWAY 62 *** Mount Vernon, IN 47620
4 Beds
3 Baths
2,686 SqFt
Key Details
Sold Price $305,000
Property Type Single Family Home
Sub Type Site-Built Home
Listing Status Sold
Purchase Type For Sale
Square Footage 2,686 sqft
MLS Listing ID IRM202622178
Sold Date 10/30/26
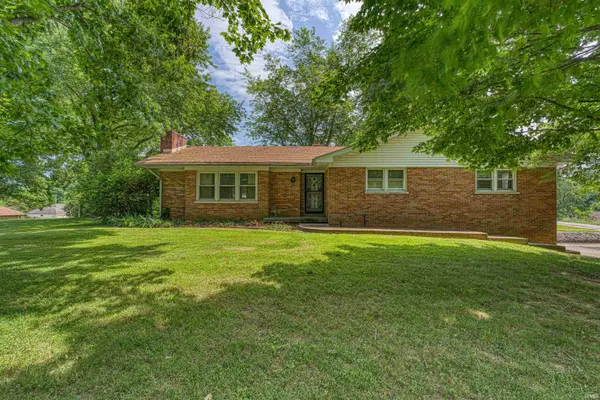
Style Ranch,Pole Barn
Bedrooms 4
Full Baths 3
HOA Y/N No
Year Built 1963
Annual Tax Amount $2,026
Tax Year 1380
Lot Size 1.630 Acres
Acres 1.63
Property Sub-Type Site-Built Home
Property Description
Come see this wonderful Property just west of Mt Vernon but still within City Limits. Situated on 1.63 Acres, this Charming Brick Ranch and Custom built Pole Building have a lot to offer. Featuring 1886 square feet and a walkout basement, this home has tons of custom built ins. The Kitchen includes custom Cherry cabinetry, solid surface counter tops, appliances (range, refrigerator, dishwasher, microwave, trash compactor), hardwood flooring and a breakfast bar - not to mention it is open to the dining room. The hardwood flooring extends into the dining room which offers built in cabinetry. The spacious living room features a stone -gas log fireplace. The Main floor master ensuite has built in cabinetry as well as a full bathroom featuring walk in shower. The hall bathroom is updated featuring a tub/shower. One of the three other bedrooms features a washer/dryer hookup for main floor laundry if desired. On the lower level, you will find an additional living area. This area could use a bit of updating but is already usable space. You will also find some storage space and a full bathroom on the lower level. The rest of the basement is the 2.5 car garage. in addition to all of this, there is a metal pole building on the property featuring 6000 square feet of extra space. This building includes 2 gas furnaces and a wood burning fireplace. It also includes water, a toilet, and three phase electric. Per owner updates on house: 2022-septic cleaned, 2021-roof and central a/c, 2016 +/- furnace. Per Posey County Area Plan Commission, the property is zoned "B3" (Commercial High Intensity).
Location
State IN
County Posey County
Rooms
Basement Walk-Out Basement, Partially Finished, Outside Entrance
Interior
Interior Features Built-in Features, Ceiling Fan(s), Detector-Smoke, Eat-in Kitchen, Range/Oven Hook Up Elec, Storm Doors, Tub/Shower Combination, Workshop, Main Level Bedroom Suite, Main Floor Laundry, Washer Hook-Up, Custom Cabinetry
Heating Gas, Forced Air
Fireplaces Number 2
Fireplaces Type Gas Log, Basement
Fireplace Y
Exterior
Parking Features Garage Door Opener, Concrete, Gravel
Garage Spaces 2.0
Fence None
View Y/N true
Building
Lot Description Level, 0-2.9999
Story One
Sewer Public Sewer
Water City
Level or Stories One
New Construction No
Schools
Elementary Schools West
Middle Schools Mount Vernon
High Schools Mount Vernon
School District Msd Of Mount Vernon
Others
Pets Allowed No
Tax ID 65-16-12-400-032.000-017
Acceptable Financing IRM202622178
Listing Terms IRM202622178
Financing VA
Special Listing Condition None
Read Less
Want to know what your home might be worth? Contact us for a FREE valuation!

Our team is ready to help you sell your home for the highest possible price ASAP

IDX information provided by the Indiana Regional MLS. © 2026 Listings courtesy of Indiana Regional MLS as distributed by MLS GRID. All Rights Reserved.