



Bought with Dauby Real Estate
$580,000
$619,000
6.3%For more information regarding the value of a property, please contact us for a free consultation.
4266 Windhill LN Newburgh, IN 47630
5 Beds
4 Baths
3,810 SqFt
Key Details
Sold Price $580,000
Property Type Single Family Home
Sub Type Site-Built Home
Listing Status Sold
Purchase Type For Sale
Square Footage 3,810 sqft
Subdivision Seaton Place
MLS Listing ID IRM202630152
Sold Date 10/30/26
Bedrooms 5
Full Baths 3
Half Baths 1
HOA Fees $12/ann
HOA Y/N No
Year Built 1995
Annual Tax Amount $2,026
Tax Year 3725
Lot Size 0.350 Acres
Acres 0.35
Lot Dimensions 15246
Property Sub-Type Site-Built Home
Property Description
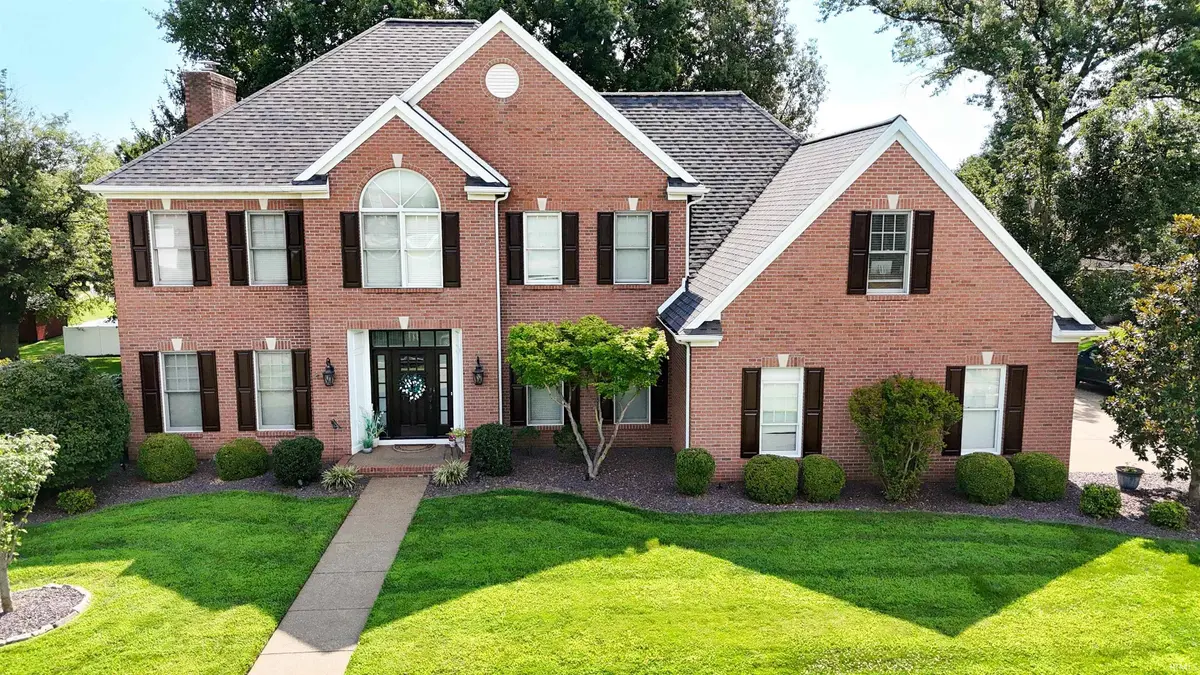
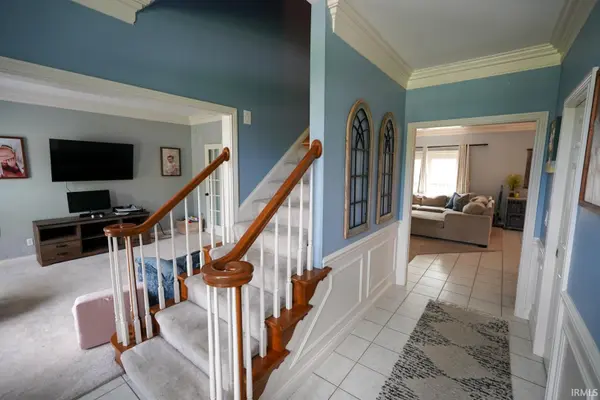
Located in Seaton Place Subdivision, this all-brick, two-story home is situated on a level lot and offers 5 bedrooms, 3.5 bathrooms, and an oversized 3-car garage. The main level features a two-story foyer, formal dining room with wainscoting and triple crown molding, formal living room with French doors, and a family room with a gas fireplace flanked by custom built-in bookcases. The open floor plan connects the family room to the kitchen and breakfast area. The kitchen includes a curved island with pendant lighting, castled cabinetry, ample counter space, a walk-in pantry, and a full appliance package including a refrigerator, double built-in ovens, cooktop, microwave, dishwasher, disposal, and refrigerator. The breakfast area and family room both provide access to the deck. Also on the main level are a half bath and a laundry room with cabinetry and a utility sink. All five bedrooms are located upstairs, including an oversized fifth bedroom with a private full bathroom. The primary bathroom includes a double vanity, soaking tub, separate tiled shower, and a walk-in closet. The additional bedrooms are generously sized, and a full hall bathroom completes the upper level.
Location
State IN
County Warrick County
Rooms
Basement Crawl Space
Interior
Heating Forced Air
Fireplaces Number 1
Fireplaces Type Gas Starter
Fireplace Y
Exterior
Garage Spaces 3.0
View Y/N true
Building
Lot Description 0-2.9999
Story Two
Sewer Public Sewer
Water Public
Level or Stories Two
New Construction No
Schools
Elementary Schools Sharon
Middle Schools Castle South
High Schools Castle
School District Warrick County School Corp.
Others
Pets Allowed No
Tax ID 87-12-27-108-007.000-019
Acceptable Financing IRM202630152
Listing Terms IRM202630152
Financing Conventional
Special Listing Condition None
Read Less
Want to know what your home might be worth? Contact us for a FREE valuation!

Our team is ready to help you sell your home for the highest possible price ASAP

IDX information provided by the Indiana Regional MLS. © 2026 Listings courtesy of Indiana Regional MLS as distributed by MLS GRID. All Rights Reserved.