

Bought with F.C. TUCKER EMGE
$170,000
$174,900
2.8%For more information regarding the value of a property, please contact us for a free consultation.
620 E Lincoln ST Mount Vernon, IN 47620
2 Beds
2 Baths
1,488 SqFt
Key Details
Sold Price $170,000
Property Type Single Family Home
Sub Type Site-Built Home
Listing Status Sold
Purchase Type For Sale
Square Footage 1,488 sqft
Subdivision Fair View / Fairview
MLS Listing ID IRM202634901
Sold Date 10/28/26
Style Ranch
Bedrooms 2
Full Baths 2
HOA Y/N No
Year Built 1957
Annual Tax Amount $1,402
Tax Year 2026
Lot Size 10,881 Sqft
Acres 0.2498
Lot Dimensions 80' x 136'
Property Sub-Type Site-Built Home
Property Description
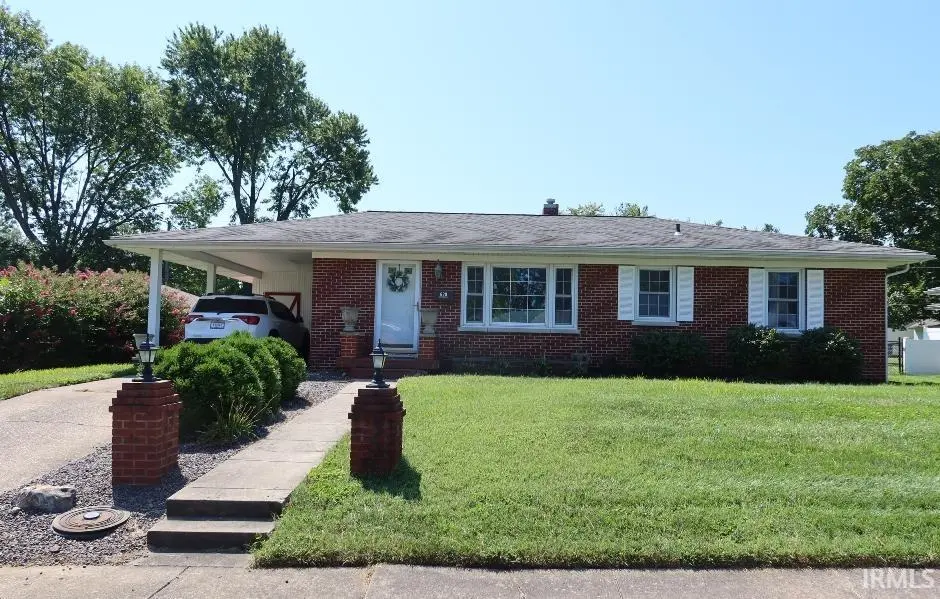
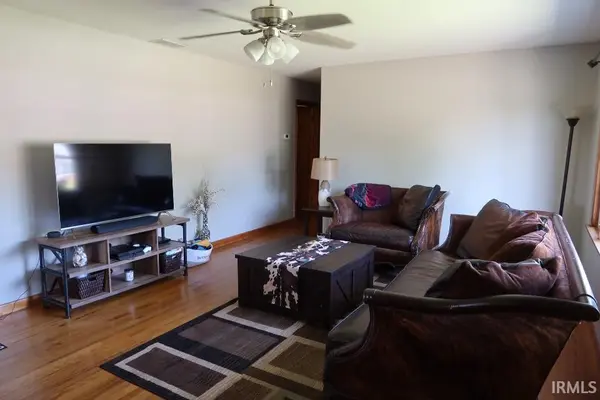
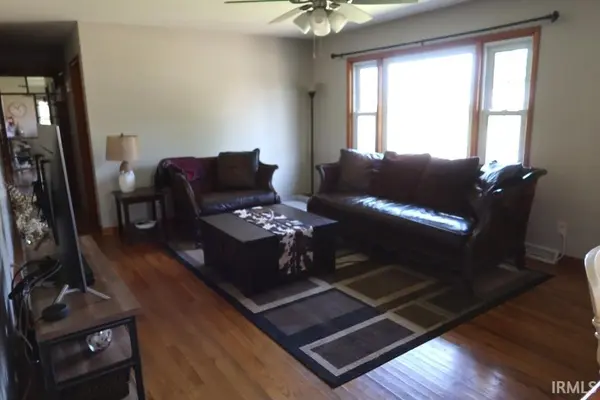
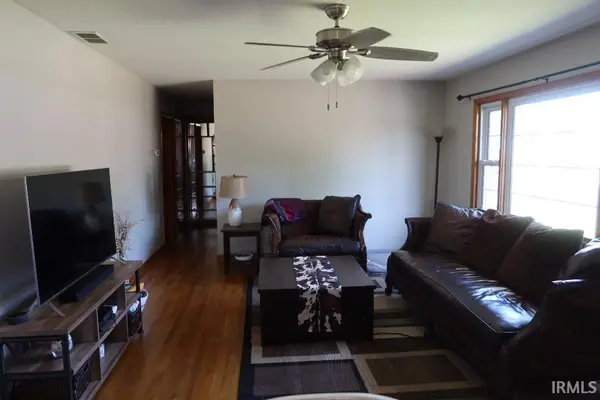
Welcome Home to this adorable brick ranch. As you approach the home, notice the lovely landscaping. Step into the spacious living room with hardwood flooring, a large window and coat closet. Move into the kitchen with newer back splash, counters, newer double sink, breakfast bar, lots of cabinets, and all appliances. There is a pass-through window from the kitchen into the family room. The family room features a closet next to the kitchen that is a great pantry. The family room has a wood-burning fireplace, built-in bookshelves, opens to the den/office and also to the patio and back yard. The office/den would also be a great playroom, craft room, etc. From the living room move down the hall and notice the wall of drawers for linens and the mirror-backed shelving. The owner's suite offers a spacious bedroom, a walk-in closet and a full bath featuring a step-in shower and cabinet over the commode. The hall bath, which serves the second bedroom and as a guest bathroom, has a tub/shower unit and an over-the commode cabinet. Completing the home is the utility room with lots of cabinets. The attached carport has a storage room attached as well as pull-down stairs for the attic access. The fully-fenced and very large back yard features a covered patio and a yard barn for extra storage. Includes: Most window treatments (excludes master bedroom and living room curtains), bathroom mirrors and wall cabinets, kitchen appliances (range/oven, refrigerator, microwave, disposal, refrigerator), washer, dryer, yard barn. Windows have been replaced. Per owner: 2026-new fence; 2023-new refrigerator; 2022-new double kitchen sink.; 2021-new water heater. Per previous owner-roof was replace in 2007. All measurements and square footage are approximate and not guaranteed. Square footage is per Assessor of Posey County.
Location
State IN
County Posey County
Rooms
Basement Crawl Space
Interior
Interior Features Attic Pull Down Stairs, Breakfast Bar, Ceiling Fan(s), Range/Oven Hook Up Elec, Stand Up Shower, Tub/Shower Combination, Main Level Bedroom Suite, Main Floor Laundry, Washer Hook-Up
Heating Gas, Forced Air
Fireplaces Number 1
Fireplaces Type Family Room, Wood Burning, One
Fireplace Y
Appliance Disposal
Exterior
Fence Full
View Y/N true
Building
Lot Description Level
Story One
Sewer Public Sewer
Water Public
Level or Stories One
New Construction No
Schools
Elementary Schools West
Middle Schools Mount Vernon
High Schools Mount Vernon
School District Msd Of Mount Vernon
Others
Pets Allowed No
Tax ID 65-27-05-411-020.000-018
Acceptable Financing IRM202634901
Listing Terms IRM202634901
Financing USDA
Special Listing Condition None
Read Less
Want to know what your home might be worth? Contact us for a FREE valuation!

Our team is ready to help you sell your home for the highest possible price ASAP

IDX information provided by the Indiana Regional MLS. © 2026 Listings courtesy of Indiana Regional MLS as distributed by MLS GRID. All Rights Reserved.