


Bought with ERA FIRST ADVANTAGE REALTY, INC
$374,800
$374,800
For more information regarding the value of a property, please contact us for a free consultation.
4692 Jackson DR Newburgh, IN 47630
4 Beds
3 Baths
2,149 SqFt
Key Details
Sold Price $374,800
Property Type Single Family Home
Sub Type Site-Built Home
Listing Status Sold
Purchase Type For Sale
Square Footage 2,149 sqft
Subdivision Essex At Berkshire
MLS Listing ID IRM202637684
Sold Date 10/20/26
Style Craftsman
Bedrooms 4
Full Baths 2
Half Baths 1
HOA Y/N No
Year Built 2026
Tax Year 2026
Lot Size 6,098 Sqft
Acres 0.14
Lot Dimensions 50x125
Property Sub-Type Site-Built Home
Property Description
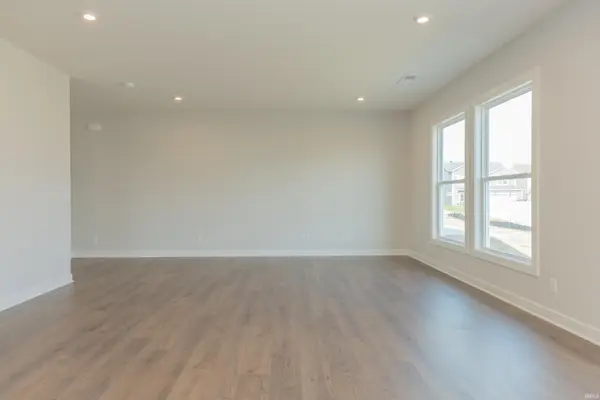
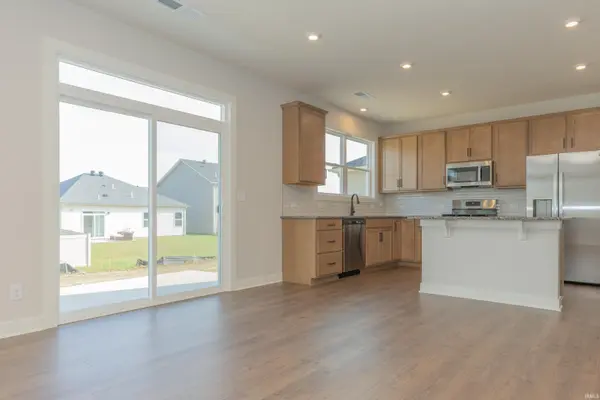
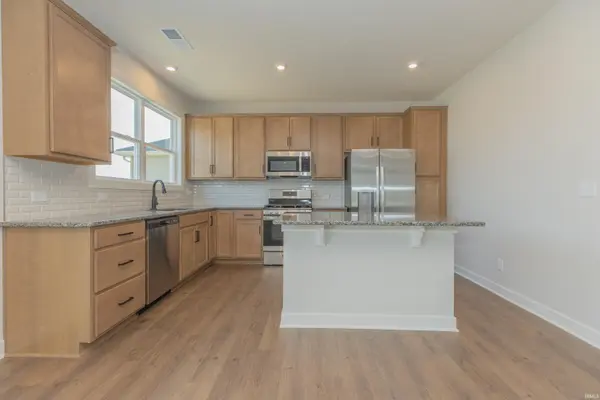
You've been doing the math for a while. Running the numbers, questioning the timing, wondering if the moment is actually here. It is. And a brand new home, finished, warranted, nothing broken, nothing waiting, is a better first move than anything you've been in before. The Cumberland meets you at the door with a two-story foyer and two large closets, so the clutter stops before it starts. The main floor connects the kitchen, dining area, and family room in a way that actually makes sense: natural light, backyard views, a layout that breathes. Laundry is right off the kitchen with pantry shelving, and the powder room is exactly where you'd want it. Upstairs, your owner's suite is genuinely private. Walk-in closet, ensuite bath, separated from the other bedrooms so it actually feels like yours. The three additional bedrooms each have their own space. The secondary bath handles everyone without making a mess. The loft gives you flexibility for today and tomorrow. RevWood Select flooring runs throughout the main living areas. Jagoe TechSmart and EnergySmart are included. Prices may be changed at any time without further notice.
Location
State IN
County Warrick County
Rooms
Basement Slab
Interior
Interior Features High Ceilings, Walk-In Closet(s), Countertops-Stone, Detector-Carbon Monoxide, Detector-Smoke, Eat-in Kitchen, Entrance Foyer, Kitchen Island, Open Floorplan, Range/Oven Hook Up Elec, Double Vanity, Main Floor Laundry
Heating Gas, Forced Air
Fireplace N
Appliance Disposal
Exterior
Parking Features Garage Door Opener, Concrete
Garage Spaces 2.0
View Y/N true
Building
Lot Description Landscaped, Irregular Lot, Level
Story Two
Sewer Public Sewer
Water City
Level or Stories Two
New Construction No
Schools
Elementary Schools Castle
Middle Schools Castle North
High Schools Castle
School District Warrick County School Corp.
Others
Pets Allowed No
Tax ID 87-13-20-110-127.000-019
Acceptable Financing IRM202637684
Listing Terms IRM202637684
Financing FHA
Special Listing Condition None
Read Less
Want to know what your home might be worth? Contact us for a FREE valuation!

Our team is ready to help you sell your home for the highest possible price ASAP

IDX information provided by the Indiana Regional MLS. © 2026 Listings courtesy of Indiana Regional MLS as distributed by MLS GRID. All Rights Reserved.