


Bought with F.C. TUCKER EMGE
$379,000
$399,900
5.2%For more information regarding the value of a property, please contact us for a free consultation.
5666 Cherry Hill DR Newburgh, IN 47630
3 Beds
2 Baths
2,142 SqFt
Key Details
Sold Price $379,000
Property Type Single Family Home
Sub Type Site-Built Home
Listing Status Sold
Purchase Type For Sale
Square Footage 2,142 sqft
Subdivision Cherry Ridge Estates
MLS Listing ID IRM202633672
Sold Date 10/13/26
Style Ranch
Bedrooms 3
Full Baths 2
HOA Y/N No
Year Built 2001
Annual Tax Amount $1,897
Tax Year 2026
Lot Size 0.480 Acres
Acres 0.48
Lot Dimensions 0.48
Property Sub-Type Site-Built Home
Property Description
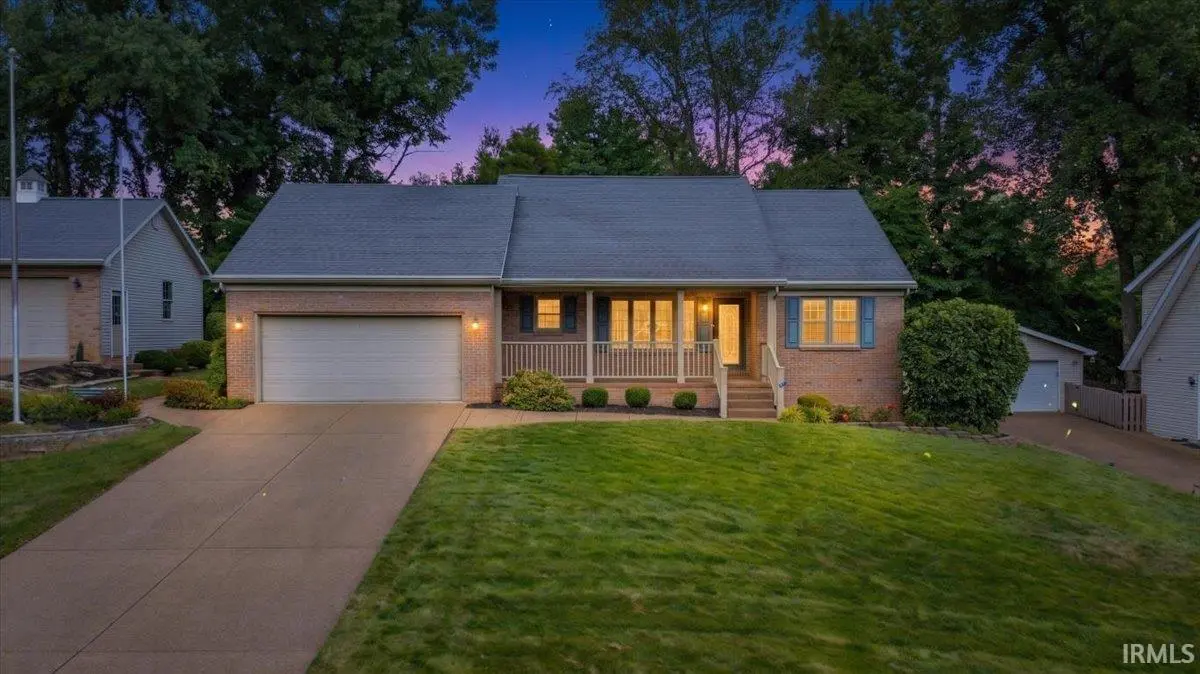
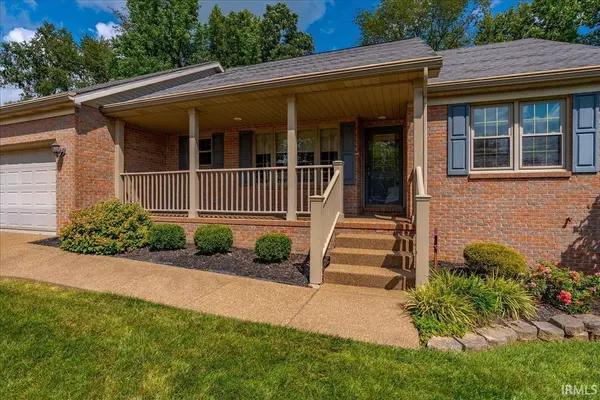
Welcome home to this beautifully maintained, one-owner 3-bedroom, 2-bath brick home situated on a rare double lot in Newburgh. Offering over 2,100 square feet of living space, an attached garage plus a detached garage/workshop, and the ease of main-level living, this property provides exceptional flexibility both inside and out. The thoughtfully designed split-bedroom floor plan, beautiful landscaping, and additional outdoor space make this a truly unique offering. The front of the home features a spacious kitchen and dining area, providing the perfect setting for everyday meals and entertaining. Centrally located, the living room serves as the gathering place of the home, offering a warm and welcoming space for family and guests alike. Just off the living room, the sunroom provides a peaceful retreat filled with natural light—ideal as an additional sitting area to enjoy your morning coffee, unwind with a good book, or simply relax while taking in views of the backyard. Privately situated on one side of the home, the primary suite offers a comfortable escape complete with its own en-suite bathroom. On the opposite side of the home, you'll find two additional bedrooms and a full bathroom. One bedroom features a convenient built-in Murphy bed, allowing the space to easily transition from a guest room to a home office, hobby room, or flex space when not in use. Adding even more versatility, the loft provides additional living space perfect for a reading nook, playroom, home office, or cozy retreat. Step outside and enjoy the beautifully landscaped backyard, where the nearly half-acre setting provides plenty of room to relax and entertain. A charming gazebo creates the perfect spot for outdoor dining or enjoying peaceful evenings, while the detached garage offers additional storage, workshop space, or room for hobbies. Lovingly cared for by its original owner, this move-in-ready home combines timeless appeal, flexible living spaces, and thoughtful features you'll appreciate for years to come.
Location
State IN
County Warrick County
Rooms
Basement Crawl Space
Interior
Interior Features 1st Bdrm En Suite, High Ceilings, Vaulted Ceiling(s), Chair Rail, Walk-In Closet(s), Countertops-Laminate, Crown Molding, Detector-Smoke, Eat-in Kitchen, Entrance Foyer, Irrigation System, Open Floorplan, Stand Up Shower, Tub/Shower Combination, Main Level Bedroom Suite, Main Floor Laundry, Washer Hook-Up, Custom Cabinetry
Heating Gas, Forced Air
Fireplaces Number 1
Fireplaces Type Living/Great Rm, One
Fireplace Y
Appliance Disposal
Exterior
Parking Features Garage Door Opener, Aggregate
Garage Spaces 2.0
Fence None
View Y/N true
Building
Lot Description Landscaped, Level, Sloped
Story One and One Half
Sewer Public Sewer
Water City
Level or Stories One and One Half
New Construction No
Schools
Elementary Schools Sharon
Middle Schools Castle South
High Schools Castle
School District Warrick County School Corp.
Others
Pets Allowed No
Tax ID 87-12-35-304-009.000-019
Acceptable Financing IRM202633672
Listing Terms IRM202633672
Financing Conventional
Special Listing Condition None
Read Less
Want to know what your home might be worth? Contact us for a FREE valuation!

Our team is ready to help you sell your home for the highest possible price ASAP

IDX information provided by the Indiana Regional MLS. © 2026 Listings courtesy of Indiana Regional MLS as distributed by MLS GRID. All Rights Reserved.