


Bought with Weichert Realtors-The Schulz Group
$273,000
$280,000
2.5%For more information regarding the value of a property, please contact us for a free consultation.
5579 Baywater DR Newburgh, IN 47630-7316
3 Beds
2 Baths
1,522 SqFt
Key Details
Sold Price $273,000
Property Type Single Family Home
Sub Type Site-Built Home
Listing Status Sold
Purchase Type For Sale
Square Footage 1,522 sqft
Subdivision Baywater At Berkshire
MLS Listing ID IRM202621177
Sold Date 09/25/26
Style Contemporary,Ranch
Bedrooms 3
Full Baths 2
HOA Y/N No
Year Built 2021
Annual Tax Amount $1,715
Tax Year 2026
Lot Size 7,840 Sqft
Acres 0.18
Lot Dimensions x
Property Sub-Type Site-Built Home
Property Description
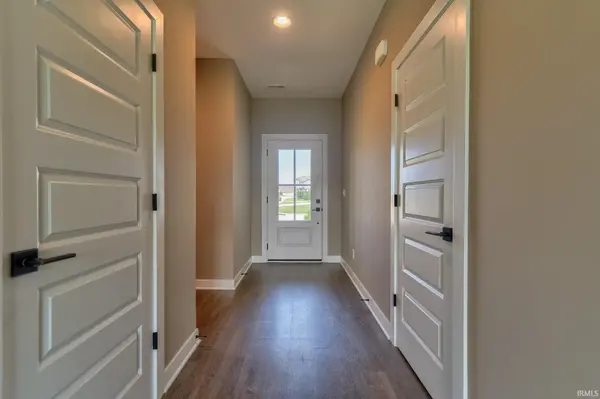
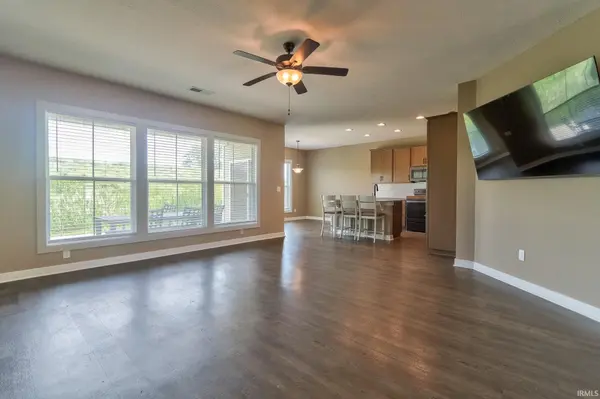
Welcome to this beautifully designed 3 bedroom, 2 bathroom contemporary ranch offering comfortable one-level living in a quiet Newburgh neighborhood setting. A covered front porch welcomes you into the foyer and spacious open-concept layout featuring a bright living room, dining area, and kitchen filled with natural light from oversized windows. The kitchen offers stainless steel appliances, tiled backsplash, eat-in dining space, and a large island with bar seating that anchors the main living area. The split bedroom design provides privacy, with the primary suite featuring a walk-in closet, private full bath, and added soundproofing insulation for a peaceful retreat. Two additional bedrooms and a second full bathroom are located on the opposite side of the home. LVP flooring flows throughout the main spaces with carpeted bedrooms for added comfort. Additional features include a main floor laundry room, attic storage, insulated attached 2-car garage, and a landscaped backyard with a partially covered patio overlooking open field views just off the kitchen.
Location
State IN
County Warrick County
Rooms
Basement Slab
Interior
Interior Features Storage, Breakfast Bar, High Ceilings, Ceiling Fan(s), Walk-In Closet(s), Countertops-Stone, Eat-in Kitchen, Entrance Foyer, Kitchen Island, Open Floorplan, Split Br Floor Plan, Double Vanity, Stand Up Shower, Tub/Shower Combination, Main Level Bedroom Suite, Main Floor Laundry
Heating Forced Air
Fireplace N
Exterior
Parking Features Concrete
Garage Spaces 2.0
Fence None
View Y/N true
Building
Lot Description Landscaped, Level, 0-2.9999
Story One
Sewer Public Sewer
Water Public
Level or Stories One
New Construction No
Schools
Elementary Schools Castle
Middle Schools Castle North
High Schools Castle
School District Warrick County School Corp.
Others
Pets Allowed No
Tax ID 87-13-19-207-012.000-019
Acceptable Financing IRM202621177
Listing Terms IRM202621177
Financing Conventional
Special Listing Condition None
Read Less
Want to know what your home might be worth? Contact us for a FREE valuation!

Our team is ready to help you sell your home for the highest possible price ASAP

IDX information provided by the Indiana Regional MLS. © 2026 Listings courtesy of Indiana Regional MLS as distributed by MLS GRID. All Rights Reserved.