




Bought with Key Associates Signature Realty
$120,000
$149,950
20.0%For more information regarding the value of a property, please contact us for a free consultation.
310 Washington AVE Evansville, IN 47713
4 Beds
3 Baths
3,538 SqFt
Key Details
Sold Price $120,000
Property Type Single Family Home
Sub Type Site-Built Home
Listing Status Sold
Purchase Type For Sale
Square Footage 3,538 sqft
Subdivision Blackford Grove
MLS Listing ID IRM202600182
Sold Date 08/19/26
Style Victorian
Bedrooms 4
Full Baths 2
Half Baths 1
HOA Y/N No
Year Built 1919
Annual Tax Amount $375
Tax Year 2025
Lot Size 7,840 Sqft
Acres 0.18
Lot Dimensions 55X139
Property Sub-Type Site-Built Home
Property Description
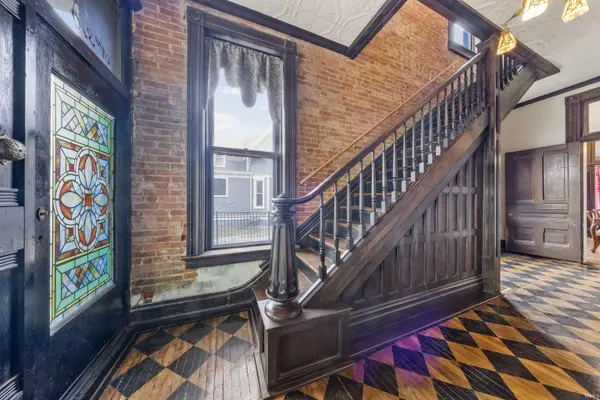
Dreaming of life in a beautifully restored Victorian near Downtown Evansville? This is your opportunity! Almost all of this stunning home has been meticulously brought back to life by the current owners, honoring the elegance and character it truly deserves. From the rich woodwork to the authentic tin-style reproduction ceilings, you'll enjoy the timeless beauty of yesteryear paired seamlessly with modern conveniences. The main floor features a spacious living room with tall baseboards, crown molding, and impressive pocket doors that open to a room adorned with a tin ceiling—perfect as a dining room, bedroom, or family room. The welcoming entry showcases a gorgeous wood staircase and a beautifully hand-painted floor. The cozy dining room offers hand-painted wall details and newer wood flooring, while the cheerful eat-in kitchen is charmingly decorated in white and red. The kitchen includes a walk-in pantry with freezer, a new refrigerator, and an antique stove that works wonderfully and can remain if the new owner wishes. A brand-new half bath (with potential to be converted to a full bath) and an additional flex room—ideal for an office or small bedroom—round out the main level. Upstairs, you'll find 3–4 bedrooms, including rooms at the back of the home that could easily serve as a private guest suite with a bedroom, living area, private full bath, and separate back stair entrance. The utility room leads to a lovely full bath, and the cozy library features a full wall of built-in bookshelves. Both levels boast large open porches, perfect for relaxing or entertaining. Outside, a charming metal fence encloses the back and side yards, and the two-story carriage house offers endless possibilities—including potential conversion to a separate apartment, if desired. Updates include: two HVAC systems, water heater, roof, breaker boxes, most plumbing, the half bath, and more.
Location
State IN
County Vanderburgh County
Rooms
Basement Crawl Space, Partial, Unfinished
Interior
Interior Features Built-In Bookcase, Eat-in Kitchen, Landscaped, Natural Woodwork, Pocket Doors, Porch Covered, Tub/Shower Combination, Formal Dining Room
Heating Gas, Forced Air, Multiple Heating Systems
Fireplace N
Exterior
Parking Features None
Garage Spaces 2.0
Fence Metal
View Y/N true
Building
Lot Description Other
Story Two
Sewer Public Sewer
Water City
Level or Stories Two
New Construction No
Schools
Elementary Schools West Terrace
Middle Schools Perry Heights
High Schools Francis Joseph Reitz
School District Evansville-Vanderburgh School Corp.
Others
Pets Allowed No
Tax ID 82-06-29-021-089.011-029
Acceptable Financing IRM202600182
Listing Terms IRM202600182
Financing Cash
Special Listing Condition None
Read Less
Want to know what your home might be worth? Contact us for a FREE valuation!

Our team is ready to help you sell your home for the highest possible price ASAP

IDX information provided by the Indiana Regional MLS. © 2026 Listings courtesy of Indiana Regional MLS as distributed by MLS GRID. All Rights Reserved.