




Bought with F.C. TUCKER EMGE
$253,000
$255,000
0.8%For more information regarding the value of a property, please contact us for a free consultation.
7020 Dove CT Evansville, IN 47715-8413
3 Beds
3 Baths
1,510 SqFt
Key Details
Sold Price $253,000
Property Type Single Family Home
Sub Type Site-Built Home
Listing Status Sold
Purchase Type For Sale
Square Footage 1,510 sqft
Subdivision Audubon Estates
MLS Listing ID IRM202619450
Sold Date 06/05/26
Style Ranch
Bedrooms 3
Full Baths 2
Half Baths 1
HOA Y/N No
Year Built 1990
Annual Tax Amount $2,118
Tax Year 2026
Lot Size 0.260 Acres
Acres 0.26
Lot Dimensions 93X123
Property Sub-Type Site-Built Home
Property Description
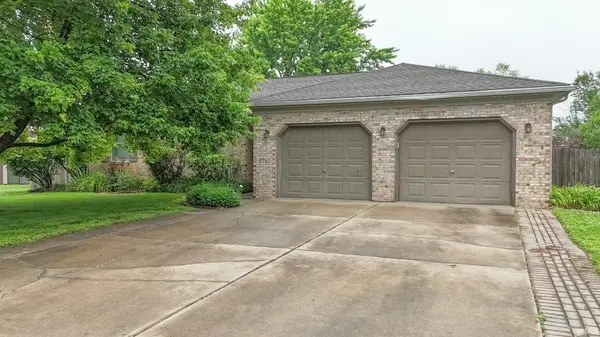
This 3 bed, 2.5 bath brick ranch offers spacious living with a comfortable layout and great outdoor features in a quiet east side Evansville setting. Enter through the foyer into the large living room featuring vaulted ceilings and easy flow into the eat-in kitchen with a breakfast bar, pass-through window, stainless steel appliances, marble countertops, and a large window bringing in natural light. The spacious primary suite includes tray ceilings, a walk-in closet with built-in organization, and an ensuite full bath. Two additional bedrooms also feature closet systems and share a second full bathroom, plus there's a convenient half bath on the main floor. Main floor laundry with extra storage adds even more functionality. Situated at the end of a quiet cul-de-sac, the oversized fenced backyard feels secluded and includes landscaping, a garden area, open patio with fire pit, large shed with attached chicken coop, and plenty of space to enjoy outdoors. Attached 2-car garage, organized storage throughout, and a convenient location make this home stand out.
Location
State IN
Rooms
Basement Crawl Space
Interior
Interior Features Breakfast Bar, Built-in Desk, Ceiling-Tray, Ceiling Fan(s), Ceilings-Vaulted, Closet(s) Walk-in, Countertops-Solid Surf, Eat-in Kitchen, Foyer Entry, Landscaped, Open Floorplan, Patio Open, Porch Covered, Tub and Separate Shower, Tub/Shower Combination, Main Level Bedroom Suite, Main Floor Laundry
Heating Forced Air
Fireplace N
Exterior
Parking Features Concrete
Garage Spaces 2.0
Fence Privacy, Wood
View Y/N true
Building
Lot Description Level, 0-2.9999
Story One
Sewer Public Sewer
Water Public
Level or Stories One
New Construction No
Schools
Elementary Schools Caze
Middle Schools Mcgary
High Schools William Henry Harrison
School District Evansville-Vanderburgh School Corp.
Others
Pets Allowed No
Tax ID 82-07-31-004-144.020-026
Acceptable Financing IRM202619450
Listing Terms IRM202619450
Financing Cash
Special Listing Condition None
Read Less
Want to know what your home might be worth? Contact us for a FREE valuation!

Our team is ready to help you sell your home for the highest possible price ASAP

IDX information provided by the Indiana Regional MLS. © 2026 Listings courtesy of Indiana Regional MLS as distributed by MLS GRID. All Rights Reserved.