


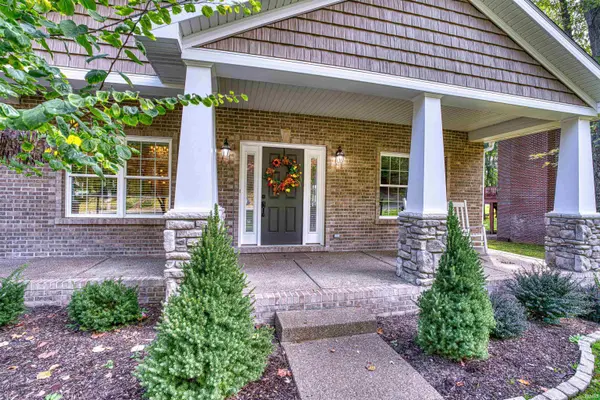


Bought with Dauby Real Estate
$450,000
$475,000
5.3%For more information regarding the value of a property, please contact us for a free consultation.
5596 Autumn Ridge DR Newburgh, IN 47630-3285
2 Beds
2 Baths
2,422 SqFt
Key Details
Sold Price $450,000
Property Type Single Family Home
Sub Type Site-Built Home
Listing Status Sold
Purchase Type For Sale
Square Footage 2,422 sqft
Subdivision Autumn Ridge Estates
MLS Listing ID IRM202337007
Sold Date 11/17/23
Style Ranch
Bedrooms 2
Full Baths 2
HOA Y/N No
Year Built 2018
Annual Tax Amount $2,797
Tax Year 2023
Lot Size 0.410 Acres
Acres 0.41
Lot Dimensions 125 X 138
Property Sub-Type Site-Built Home
Property Description
Outstanding Home adorned with Chandeliers, offering 9' ceilings, Meticulous Custom Trim, Crown and 5” Baseboards on a 0.41 acre lot. Inviting Covered front porch w/columns and Professional Landscaping. Vaulted Great Room & Formal Dining Room, Office w/Built Ins and two fireplaces accented with custom stonework. Custom Kitchen w/comfort edging on a spacious Island w/seating, Soft close drawers and doors opens to Breakfast room overlooking a screened porch and 32 x 14 rear deck. Tons of Storage Closets, On Demand Navian Tankless H2O, Lennox HVAC system, Security System, Hunter Lawn Irrigation and side load garage w/small workshop. Over the top Owners Suite w/Spa Bath, Oversized walk in closet and Zen Room. Low Traffic Newburgh Location offering one way in and one way out. Special Features Sheet Available.
Location
State IN
Rooms
Basement Crawl Space
Interior
Interior Features 1st Bdrm En Suite, Alarm System-Security, Breakfast Bar, Built-In Bookcase, Cable Available, Ceiling-9+, Ceiling Fan(s), Ceilings-Vaulted, Closet(s) Walk-in, Countertops-Solid Surf, Crown Molding, Deck Open, Disposal, Dryer Hook Up Electric, Foyer Entry, Garage Door Opener, Garden Tub, Irrigation System, Kitchen Island, Landscaped, Open Floorplan, Pocket Doors, Porch Covered, Porch Screened, Range/Oven Hook Up Elec, Split Br Floor Plan, Twin Sink Vanity, Utility Sink, Stand Up Shower, Tub and Separate Shower, Tub/Shower Combination, Workshop, Main Level Bedroom Suite, Formal Dining Room, Great Room, Main Floor Laundry, Washer Hook-Up, Custom Cabinetry
Heating Gas, Forced Air
Fireplaces Number 2
Fireplaces Type Living/Great Rm, 1st Bdrm, Two, Insert
Fireplace Y
Exterior
Parking Features Aggregate, Concrete
Garage Spaces 2.5
Fence Partial
Amenities Available Sidewalks
Waterfront Description None
View Y/N true
Building
Lot Description Level, Part Wooded, 0-2.9999
Story One
Sewer Public Sewer
Water Public
Level or Stories One
New Construction No
Schools
Elementary Schools Castle
Middle Schools Castle South
High Schools Castle
School District Warrick County School Corp.
Others
Pets Allowed No
Tax ID 87-12-35-305-012.000-019
Acceptable Financing IRM202337007
Listing Terms IRM202337007
Financing Conventional
Special Listing Condition None
Read Less
Want to know what your home might be worth? Contact us for a FREE valuation!

Our team is ready to help you sell your home for the highest possible price ASAP

IDX information provided by the Indiana Regional MLS. © 2026 Listings courtesy of Indiana Regional MLS as distributed by MLS GRID. All Rights Reserved.