
Powered by  Matterport
 Matterport
Listed by Steve Slavin • Coldwell Banker Real Estate Group • Cell: 317-701-5006
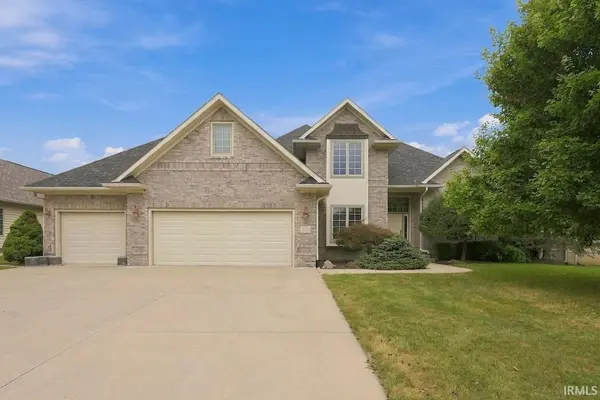
109 Jade DR , Yorktown, IN 47396
$ 579,900
Bed Rooms
4
Bath Rooms
4
SqFt
4,557

Highlight
Year Built
2005
Days of On-Site Use
52
Property Type
Single Family Home
Price per Sqft
--
Car Garage
3.0
Property Details
Key Details
Sub Type
Site-Built Home
Listing Status
Active
Purchase Type
For Sale
Square Footage
4,557 sqft
Subdivision
Evergreen West
MLS Listing ID
IRM202637706
Style
Traditional
Bedrooms
4
Full Baths
4
HOA Y/N
No
Annual Tax Amount
$6,290
Tax Year
2025
Lot Size
0.300 Acres
Acres
0.3
Lot Dimensions
92x140
Property Sub-Type
Site-Built Home
Location
State
IN
County
Delaware County
Rooms
Basement
Sump Pump, Crawl Space, Partial, Finished
Interior
Interior Features
High Ceilings, Ceiling-Tray, Ceiling Fan(s), Walk-In Closet(s), Countertops-Stone, Crown Molding, Detector-Carbon Monoxide, Detector-Smoke, Eat-in Kitchen, Entrance Foyer, Jet Tub, Generator Ready, Kitchen Island, Natural Woodwork, Pantry, Range/Oven Hook Up Elec, Six Panel Doors, Double Vanity, Utility Sink, Stand Up Shower, Tub and Separate Shower, Tub/Shower Combination, Main Level Bedroom Suite, Formal Dining Room, Great Room, Main Floor Laundry, Washer Hook-Up, Custom Cabinetry
Heating
Gas, Forced Air
Fireplaces Number
1
Fireplaces Type
Living/Great Rm, Gas Log, One
Inclusions
Dishwasher, Refrigerator, Washer, Window Treatments, Cooktop-Gas, Dryer-Electric, Kitchen Exhaust Hood, Oven-Built-In, Oven-Convection, Oven-Double, Pool Equipment, Sump Pump+Battery Backup, Water Heater Gas, Water Softener-Owned
Fireplace
Y
Appliance
Disposal
Exterior
Parking Features
Garage Door Opener, Concrete
Fence
Full, Privacy, Wood
Pool
Below Ground
Amenities Available
Pool
Waterfront Description
None
View Y/N
true
Building
Lot Description
Landscaped, Level, Part Wooded, 0-2.9999
Story
Two
Sewer
Public Sewer
Water
City
Level or Stories
Two
New Construction
No
Schools
Elementary Schools
Pleasant View K-2 Yorktown 3-5
Middle Schools
Yorktown
High Schools
Yorktown
School District
Yorktown Community Schools
Others
Pets Allowed
No
Tax ID
18-10-15-257-013.000-017
Acceptable Financing
IRM202637706
Listing Terms
IRM202637706
Special Listing Condition
None

IDX information provided by the Indiana Regional MLS. © 2026 Listings courtesy of Indiana Regional MLS as distributed by MLS GRID. All Rights Reserved.
Mortgage Calculator
Mortgage values are calculated by Lofty and are for illustration purposes only, accuracy is not guaranteed.
GET IN TOUCH
Follow Us