
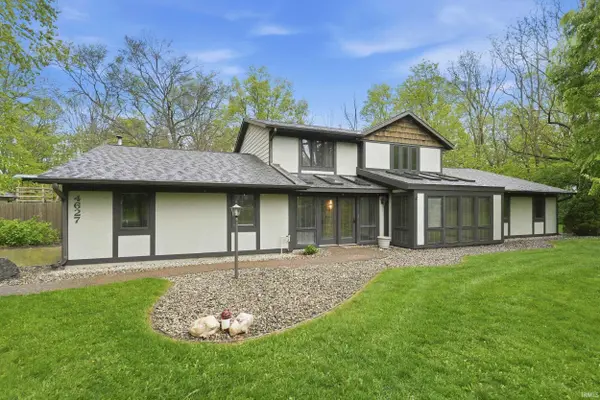
Listed by Jay Price • Mike Thomas Assoc., Inc • Cell: 260-438-8640
4627 Merriam Creek DR , Fort Wayne, IN 46816-3201
$ 529,500
Bed Rooms
4
Bath Rooms
4
SqFt
3,154

Highlight
Year Built
1976
Days of On-Site Use
99
Property Type
Single Family Home
Price per Sqft
--
Car Garage
2.0
Property Details
Key Details
Sub Type
Site-Built Home
Listing Status
Pending
Purchase Type
For Sale
Square Footage
3,154 sqft
Subdivision
Whispering Oaks
MLS Listing ID
IRM202618010
Style
Traditional
Bedrooms
4
Full Baths
3
Half Baths
1
HOA Y/N
No
Annual Tax Amount
$3,258
Tax Year
2026
Lot Size
2.800 Acres
Acres
2.8
Lot Dimensions
485x276x317x319
Property Sub-Type
Site-Built Home
Location
State
IN
County
Allen County
Rooms
Basement
Slab, None
Interior
Interior Features
Hot Tub/Spa, 1st Bdrm En Suite, Attic Pull Down Stairs, Balcony, Bar, Built-in Features, Ceiling Fan(s), Walk-In Closet(s), Countertops-Laminate, Crown Molding, Entrance Foyer, Generator Ready, Guest Quarters, Irrigation System, Natural Woodwork, Open Floorplan, Split Br Floor Plan, Utility Sink, Wet Bar, RV Parking, Stand Up Shower, Tub/Shower Combination, Main Level Bedroom Suite, Bidet, Garage-Heated, Main Floor Laundry, Garage Utilities
Heating
Electric, Gas, Baseboard, Forced Air
Fireplaces Number
1
Fireplaces Type
Living/Great Rm, Wood Burning, Wood Burning Stove
Inclusions
Dishwasher, Microwave, Refrigerator, Washer, Window Treatments, Cooktop-Electric, Dryer-Electric, Oven-Electric, Play/Swing Set, Water Heater Electric, Water Heater Gas, Water Softener-Owned, Window Treatment-Blinds, Basketball Goal
Fireplace
Y
Appliance
Disposal
Exterior
Parking Features
Garage Door Opener, Concrete
Fence
Full, Partial, Chain Link, Picket, Privacy, Wood
View Y/N
true
Building
Lot Description
Landscaped, Part Wooded, Rolling Lot, Waterfront, Flood Plain, Waterfront-Medium Bank
Story
Two
Sewer
Public Sewer
Water
Well
Level or Stories
Two
New Construction
No
Schools
Elementary Schools
Heritage
Middle Schools
Heritage
High Schools
Heritage
School District
East Allen County
Others
Pets Allowed
No
Tax ID
02-18-05-227-004.000-051
Acceptable Financing
IRM202618010
Listing Terms
IRM202618010
Special Listing Condition
None

IDX information provided by the Indiana Regional MLS. © 2026 Listings courtesy of Indiana Regional MLS as distributed by MLS GRID. All Rights Reserved.
Mortgage Calculator
Mortgage values are calculated by Lofty and are for illustration purposes only, accuracy is not guaranteed.
GET IN TOUCH
Follow Us